


Keeping Machine Tools Accurate with the INSIZE LMS-D301 Linear Laser Interferometer Measurement System
06-07-2026
Machine tools gradually lose positioning accuracy over time due to thermal variation, mechanical wear and long-term operation. Even small positioning errors can affect machining quality, increase scrap rates and lead to unplanned downtime.
To maintain consistent performance, many manufacturers regularly verify machine accuracy and compensate for positioning errors before they impact production.
Manufacturers in the machine tool manufacturing and mechanical components manufacturing industries are using the INSIZE LMS-D301 Laser Interferometer to monitor machine performance, improve positioning accuracy and support preventive maintenance.
The Challenge
Traditional maintenance often relies on scheduled servicing or machining test parts to identify machine errors. While these methods can reveal performance issues, they do not provide precise quantitative data about machine motion or help identify gradual performance changes.
Manufacturers need a more reliable way to:
● Verify linear positioning accuracy
● Measure repeatability
● Provide accurate data for machine error compensation
● Monitor ballscrew wear and support preventive maintenance
The INSIZE Solution
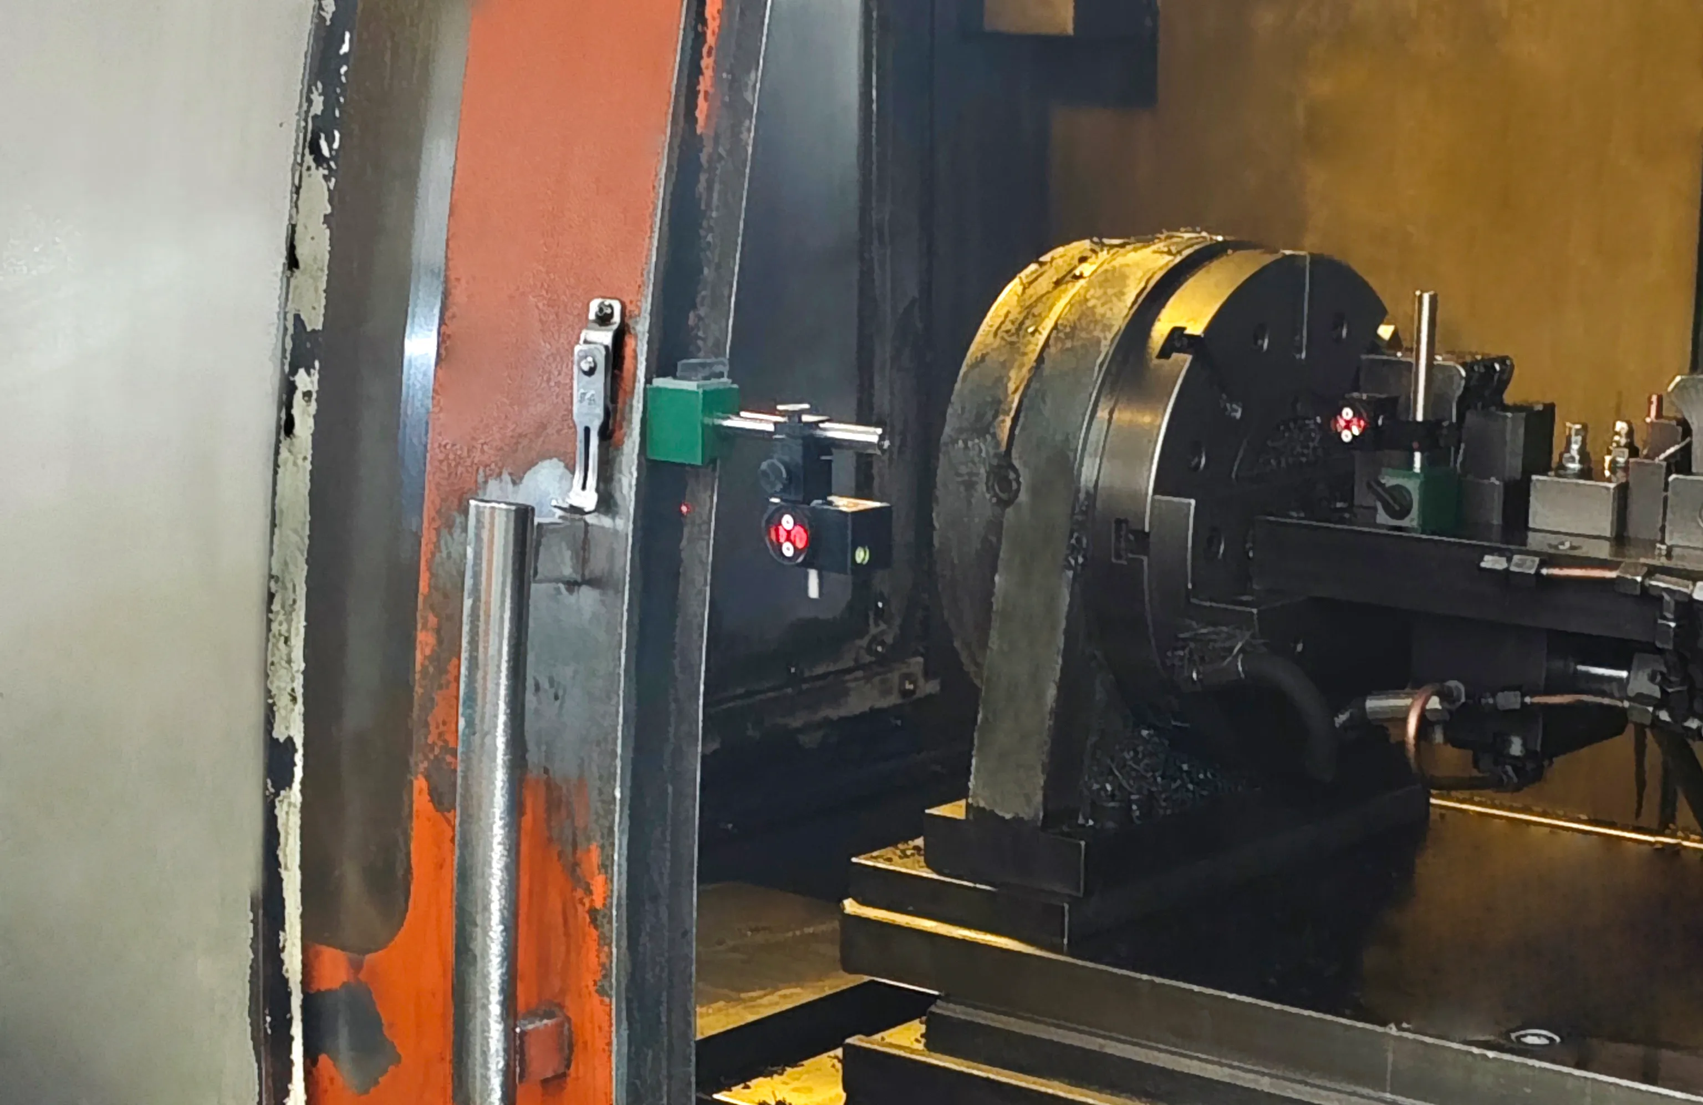
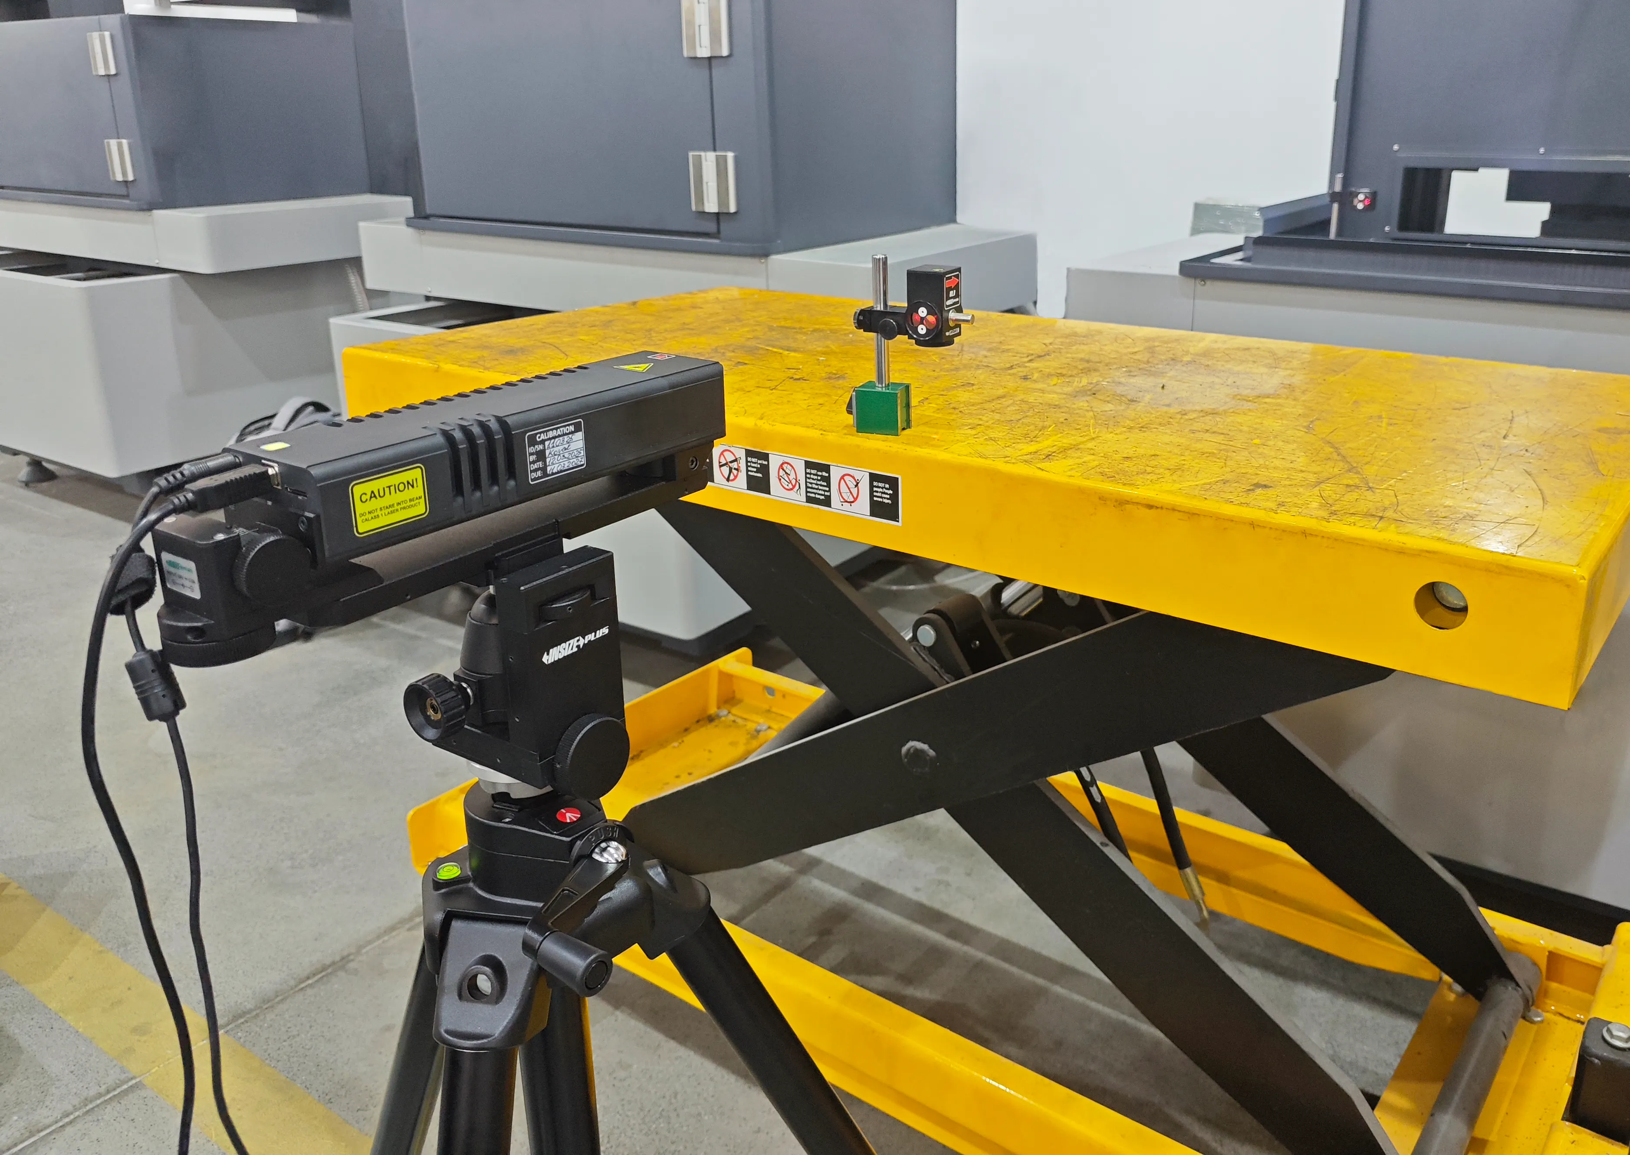
The INSIZE LMS-D301 linear laser interferometer measurement system provides high-precision measurement of machine tool motion, allowing manufacturers to evaluate positioning performance and make timely adjustments.
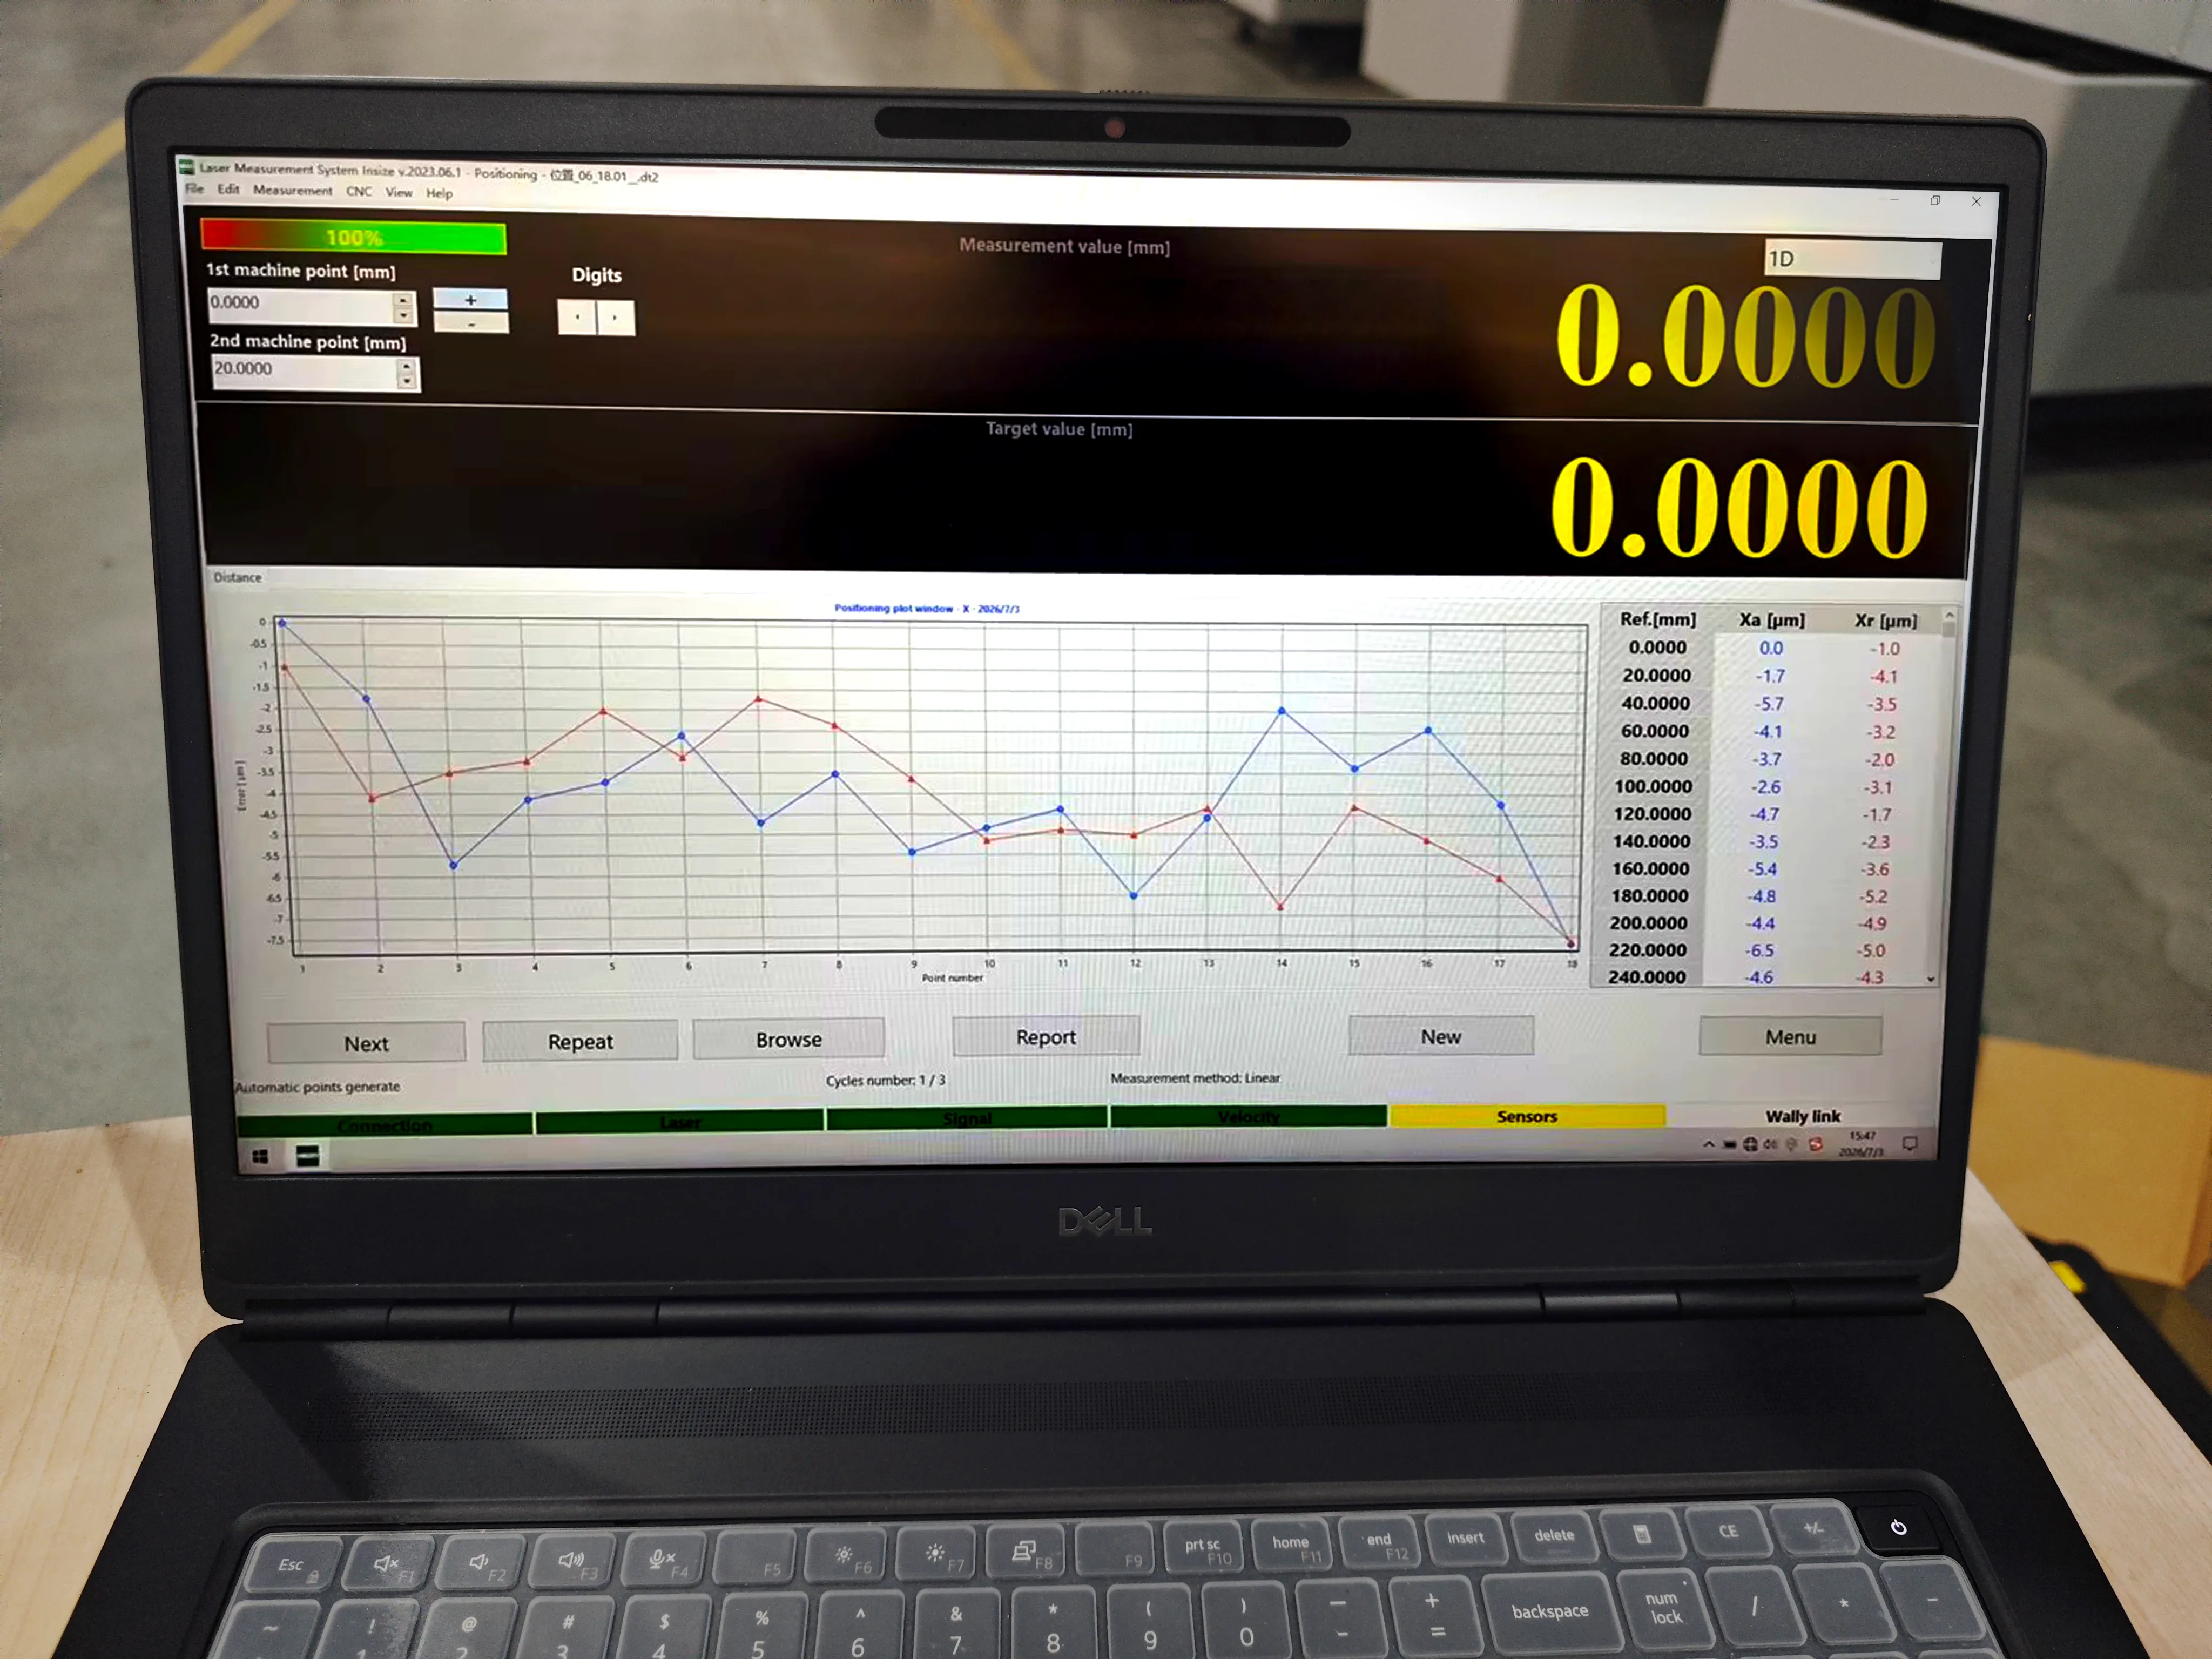
By measuring linear positioning accuracy and repeatability, the system provides reliable data for machine compensation. Regular inspections also help maintenance teams monitor the condition of critical components such as ballscrews, enabling maintenance to be planned in advance and reducing the risk of unexpected machine downtime.
Customer Applications
Case 1 | Machine Tool Manufacturing
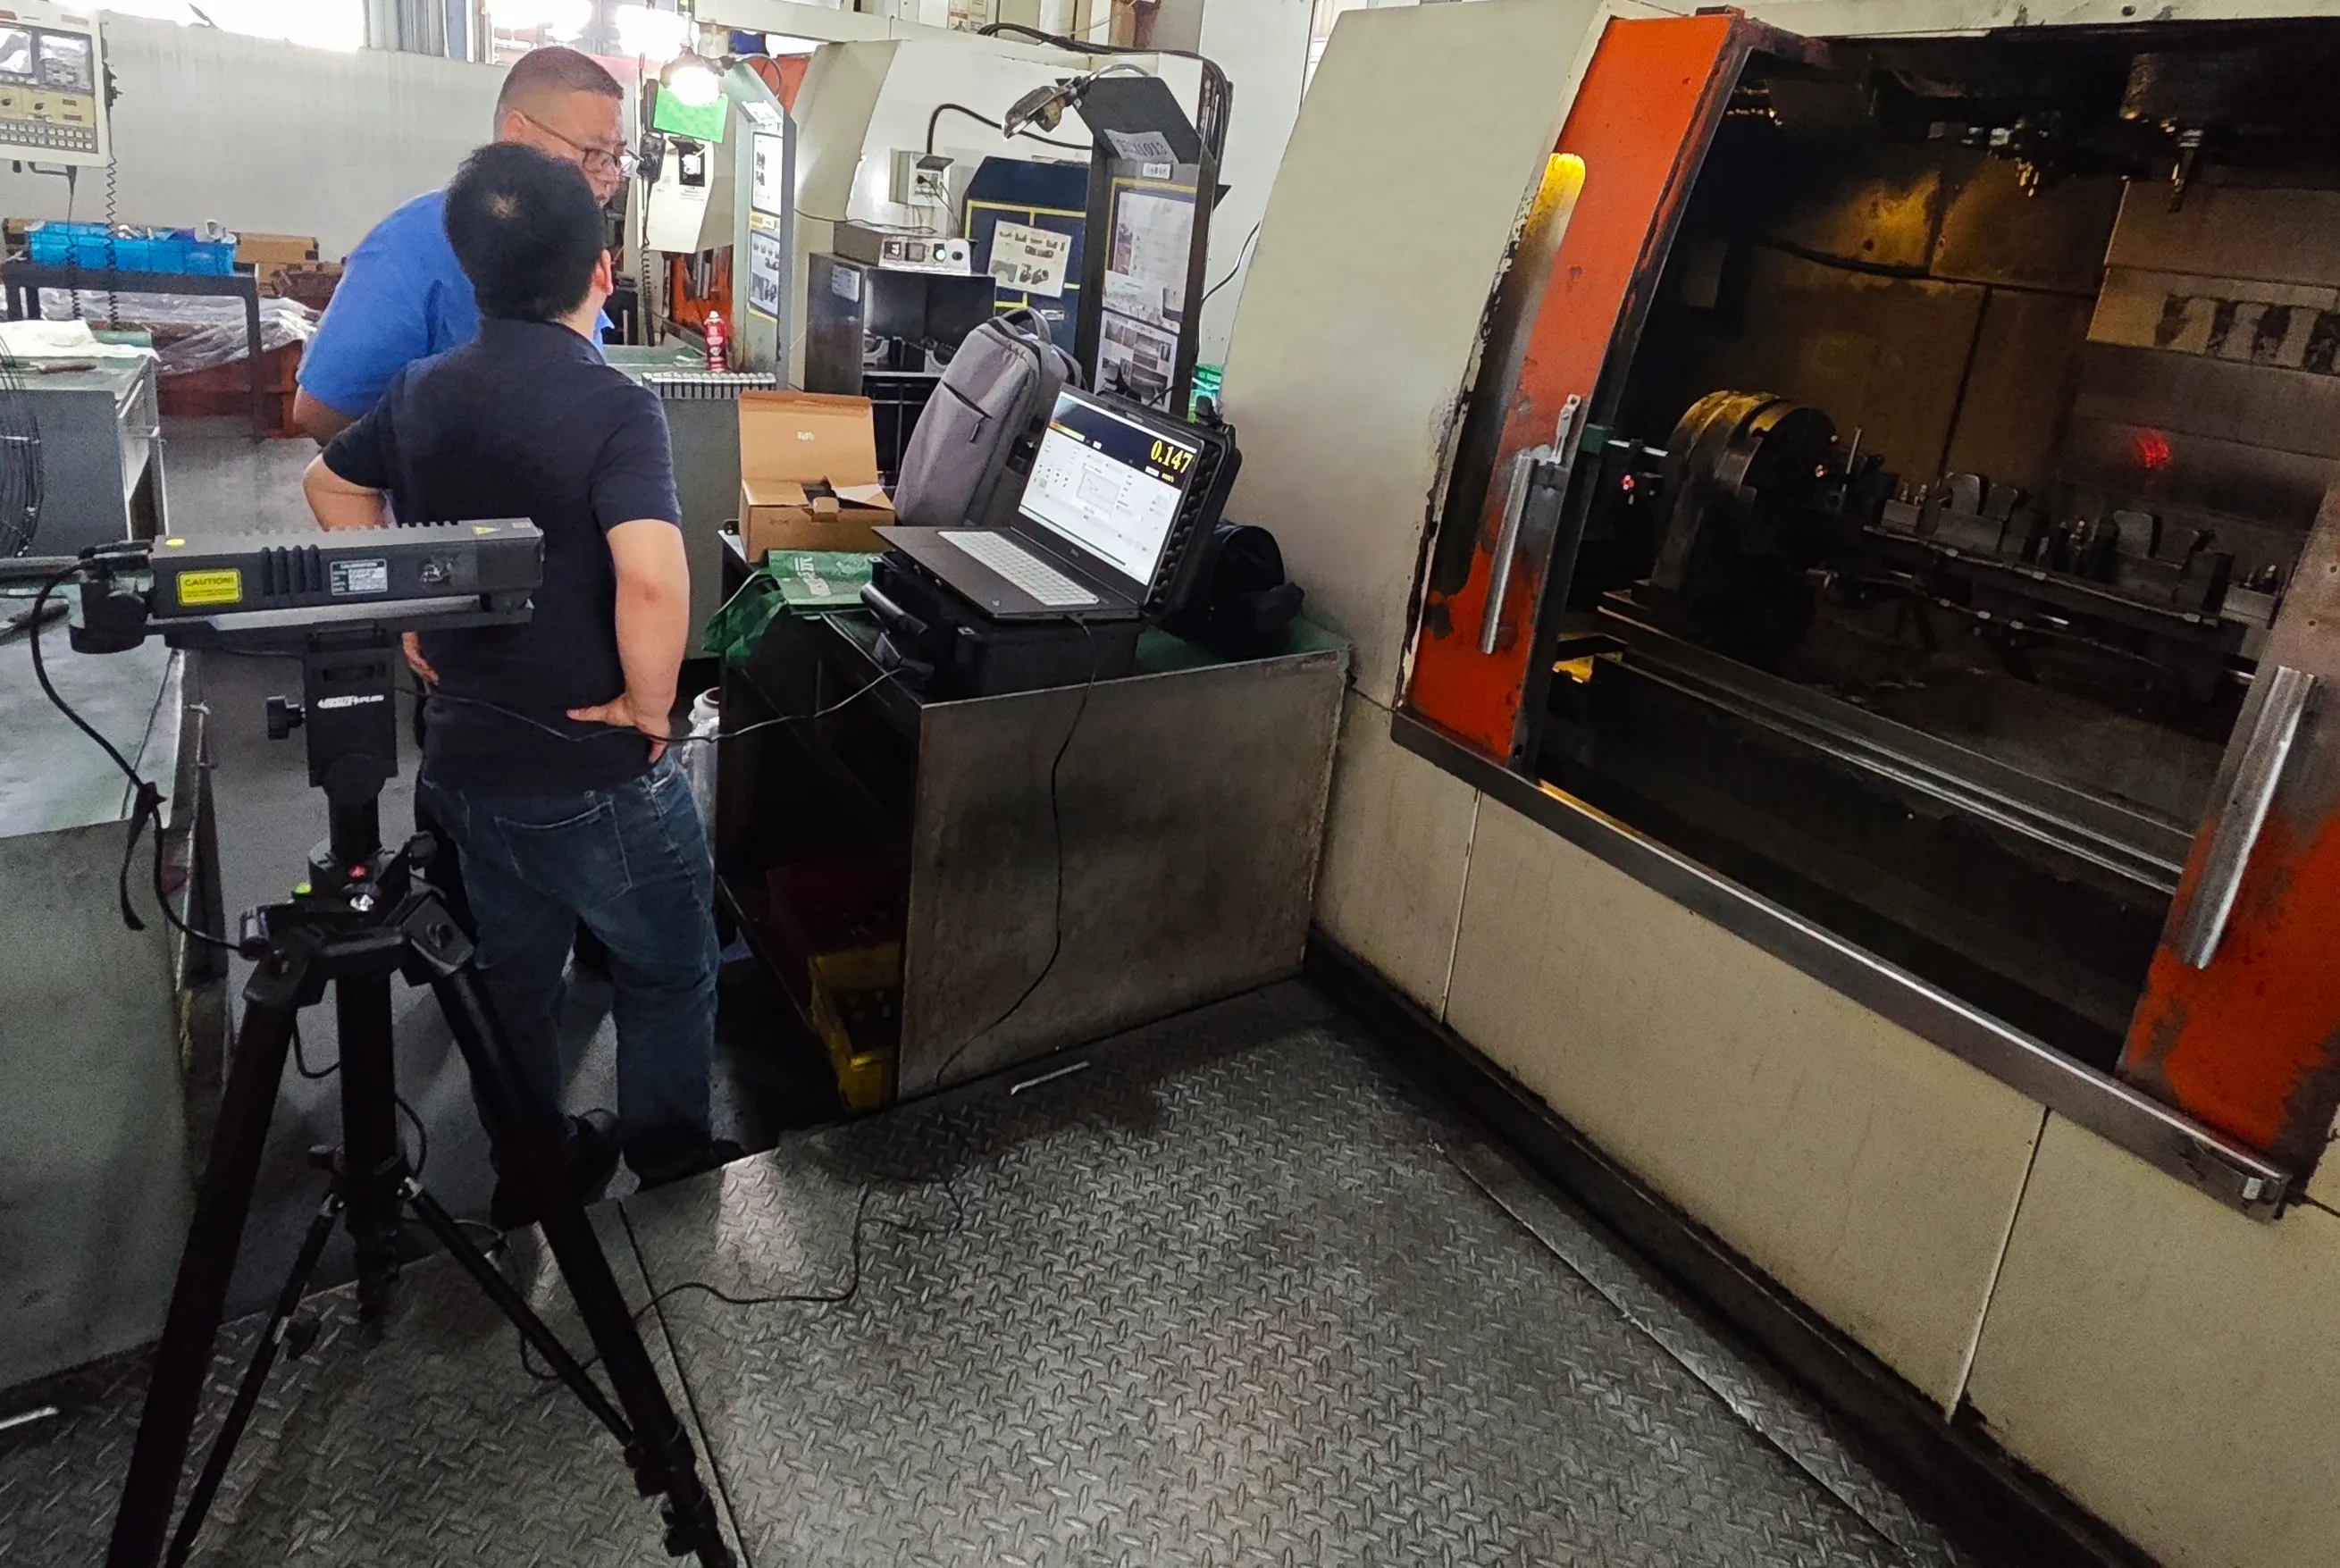
A machine tool factory uses the LMS-D301 to verify guideway linear positioning accuracy and repeatability. The measurement results are used for machine error compensation, helping maintain stable machining performance.
Case 2 | Mechanical Components Manufacturing
A manufacturer of mechanical components uses the LMS-D301 to measure guideway linear positioning accuracy and repeatability while monitoring ballscrew wear over time. The measurement data supports machine compensation, enables spare parts to be prepared in advance and helps reduce the risk of unexpected downtime that could affect production capacity.
Benefits
By integrating linear laser interferometer measurement system measurement into routine machine maintenance, manufacturers can:
● Improve machine positioning accuracy
● Support precise machine error compensation
● Monitor machine condition over time
● Detect mechanical wear before failures occur
● Reduce unexpected downtime and maintenance costs
● Maintain more consistent machining quality
Conclusion
Consistent machining quality starts with accurate machine tools. By using laser interferometer measurement, manufacturers can monitor machine condition, perform timely error compensation and establish a more proactive maintenance strategy.
The INSIZE LMS-D301 linear laser interferometer measurement system helps manufacturers shift from reactive maintenance to preventive maintenance, improving equipment availability and supporting stable, long-term machining quality.

